Propalyst

Powered by RealBroker

BEML Delivers Bengaluru's First Driverless Metro Train

The Blue Line airport corridor moves from plan to hardware, and the conversation shifts from when to how soon.

Harish Chabbria
Harish ChabbriaFounder, Beyond 4 · 23 June 2026 · 1 min read
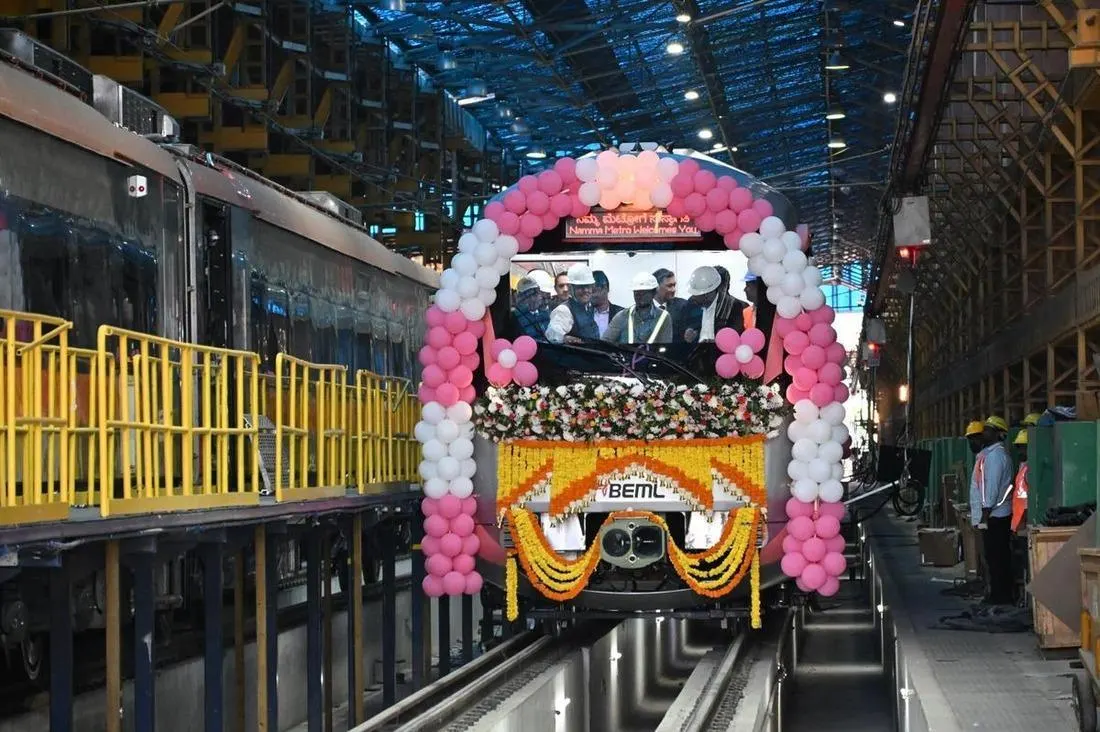
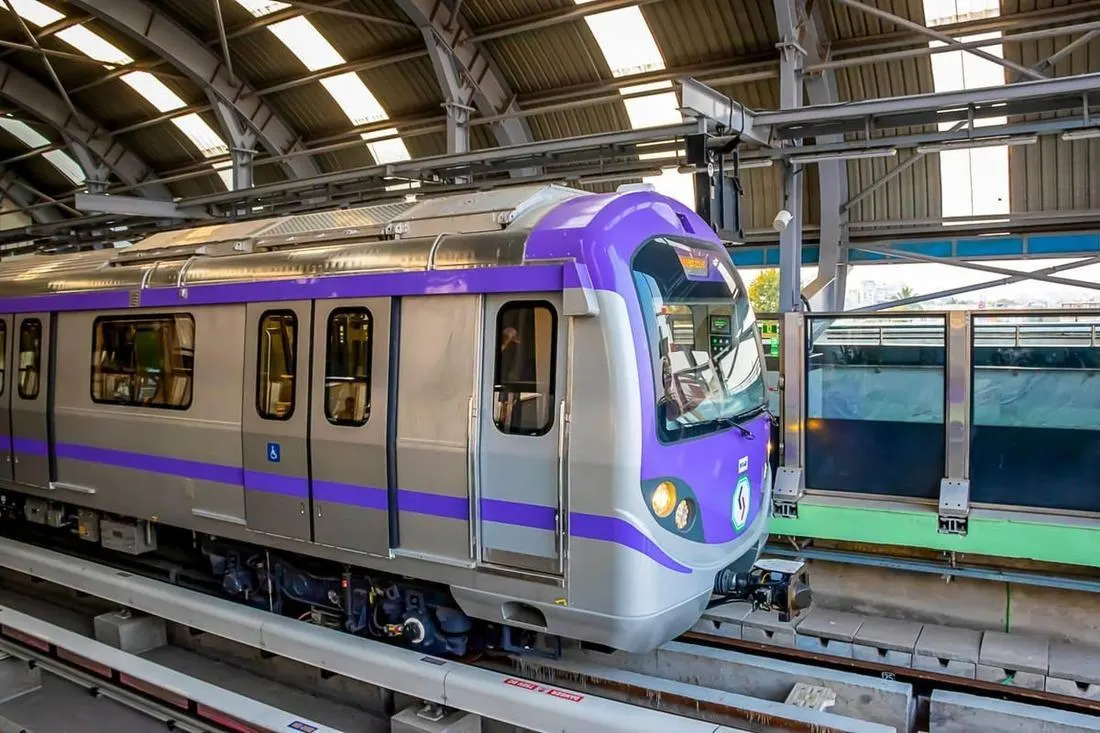
The first driverless-capable Blue Line train set delivered to Byappanahalli depot

The Blue Line has been the most discussed and most delayed piece of Bengaluru's infrastructure story for years. The delivery of the first train set changes that conversation from when to how soon.

  • BEML delivered the first six-coach driverless-capable train set to Byappanahalli depot in June 2026, ahead of five months or more of testing before passenger service.

  • The train was designed and manufactured at BEML's Bengaluru facility under Make in India. The company holds a contract for 318 coaches across the Blue and Pink lines.

  • Planned peak frequency is 4.5 minutes, which for the first time makes the ORR corridor genuinely competitive with road travel.

  • The ORR section from Central Silk Board to KR Pura, 18 km, is targeted for December 2026, with trial runs expected in October 2026.

  • The airport extension from KR Pura to KIAL, 37 km, is targeted for December 2027, bringing direct rail to Kempegowda International Airport.

  • At 58 km end to end, the full Blue Line will be the longest metro corridor in Bengaluru's history.

The implications for North and East Bengaluru are direct. A 4.5 minute frequency metro connecting Silk Board to the airport, passing through Bellandur and Marathahalli, does more than ease a commute. It redraws the mental map of which neighbourhoods feel close and which feel far, and that map is what ultimately sets price.

This update is part of the City Intelligence series by Harish Chabbria, Founder of Beyond 4.
Keep reading

View more →

Homes for sale

View all →
Whitefield | Lakeside Luxury Terrace Apartment | 2753 Sq. Ft.

Whitefield | Lakeside Luxury Terrace Apartment | 2753 Sq. Ft.

₹5.9 Cr

Whitefield/Bangalore

2,753 sqft3 beds3 baths

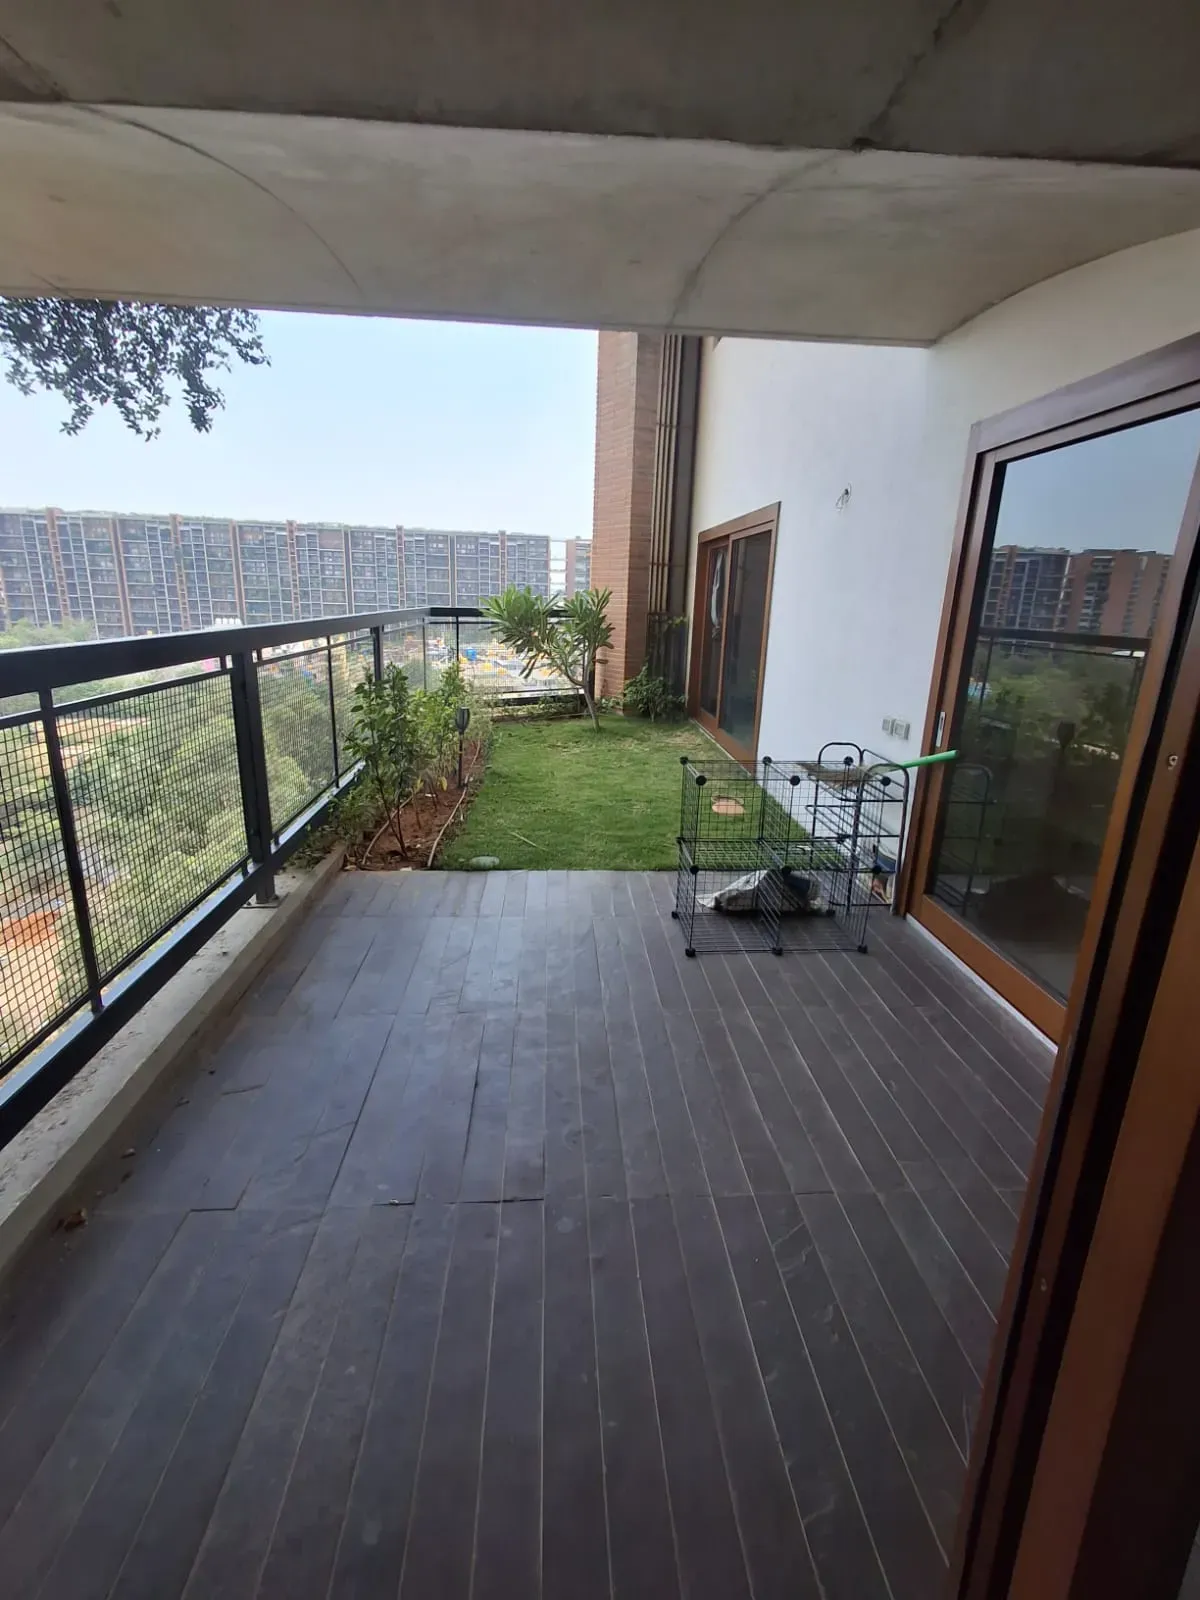
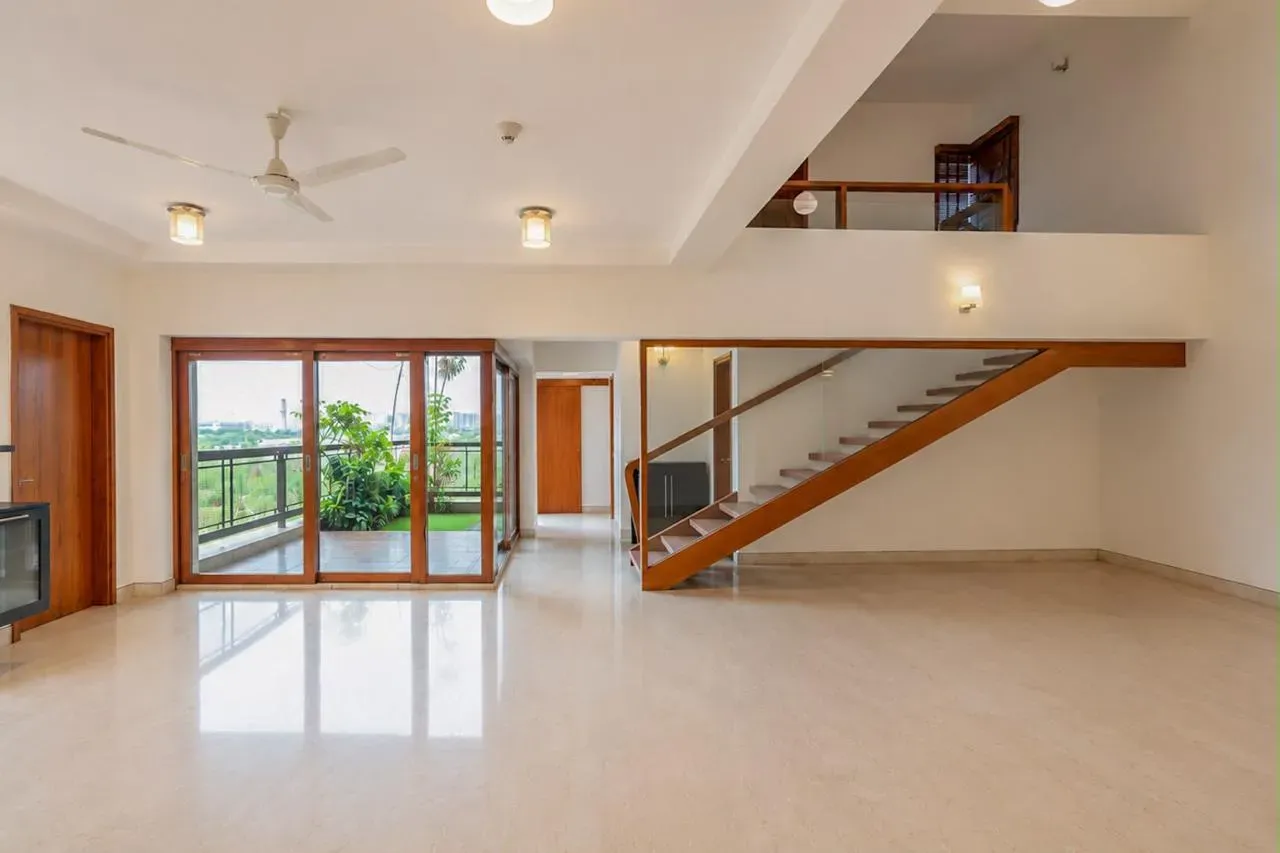
Pursuit of a Radical Rhapsody | 3 BHK + Maid’s Room | High Floor Lake View Experience the hallmark of Total Environment architecture in this iconic C20 configuration. This meticulously designed residence features the signature earth-sheltered garden, seamlessly blending indoor living with the outdoors. Situated on a higher level, the home offers breathtaking, unobstructed views of the lake and the neighboring Windmills of Your Mind, capturing the quintessential charm of Whitefield’s most coveted residential pocket. The property is in pristine condition, having been lightly occupied for only a year. It features high-end natural finishes including wire-cut bricks and extensive woodwork that the developer is renowned for. The community offers a sophisticated lifestyle with world-class amenities and a quiet, elite neighborhood vibe. Key Facts: Location: Whitefield, overlooking Varthur Lake Price/Rent: ₹5.80 Cr Size: 2753 Sq. Ft. Saleable Area Configuration: 3 BHK + Maid’s Room Unique Feature: Iconic cantilevered terrace garden with direct lake views Status: Like New / Ready to Move

ApartmentFloor 11
The Address Five Summits, Whitefield | 3 BHK + Maid's Room Luxury Residence | 2,565 Sq. Ft. 4.9cr

The Address Five Summits, Whitefield | 3 BHK + Maid's Room Luxury Residence | 2,565 Sq. Ft. 4.9cr

₹4.9 Cr

Whitefield/Bangalore

2,565 sqft3 beds3 baths

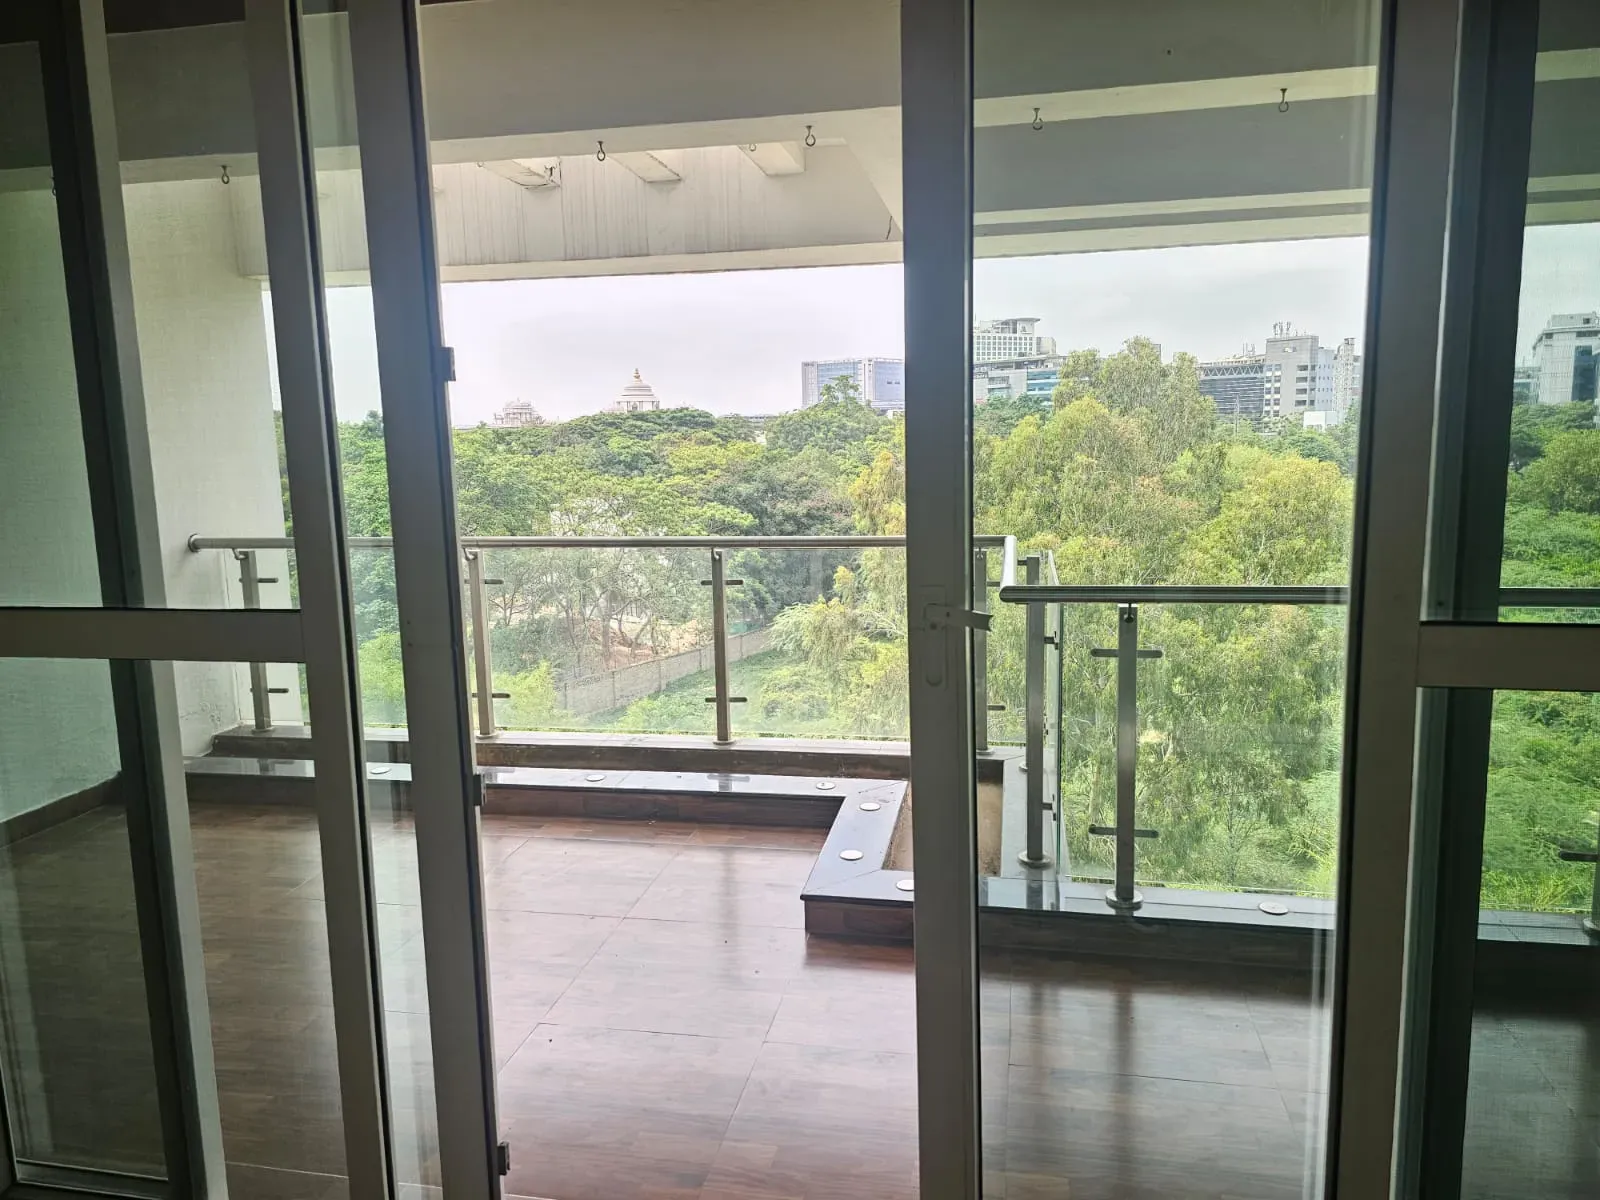
The Address Five Summits, Whitefield | 2,565 Sq. Ft. Vastu-Compliant Home Experience a refined urban lifestyle in one of Whitefield’s most prestigious residential enclaves. This expansive residence at The Address Five Summits offers a sprawling California-style floor plan that prioritizes light, air, and seamless indoor-outdoor living. Positioned on the 6th floor with a desirable North-facing orientation, the home is a sanctuary for tech executives and discerning families who require effortless proximity to the EPIP Zone, ITPB, and the city's finest international schools. The residence is finished to impeccable standards, featuring Italian marble in the living areas and a signature double-height balcony deck perfect for evening relaxation. As a resident of this flagship 5-acre gated community, you enjoy access to resort-style amenities including a sprawling clubhouse and sports courts, all set within a quiet, high-value pocket of Bangalore’s primary tech corridor. Location: The Address Five Summits, EPIP Zone, Whitefield, Bangalore Price/Rent: 4.9cr Size: 2,565 Sq. Ft. Built-up Area Configuration: 3 BHK + Maid's Room & Toilet Unique Feature: Double-height extended balcony deck and North-facing Vastu compliance Status: Ready to Move (Semi-Furnished) Ref: Purva Goyal

ApartmentFloor 6
4 Bhk premium flat on sale

4 Bhk premium flat on sale

₹7.6 Cr

Whitefield/Bangalore

4,200 sqft4 beds5 baths

Prestige White Meadows, premium society in Whitefield

ApartmentSouth facingFloor 20
Prestige Shantiniketan: Whitefield | Sky-High Mansion Duplex | 4,306 Sq. Ft. 8.6Cr
Sold

Prestige Shantiniketan: Whitefield | Sky-High Mansion Duplex | 4,306 Sq. Ft. 8.6Cr

₹8.6 Cr

Whitefield/Bangalore

3,444 sqft4 beds5 baths

Prestige Shantiniketan | Fully Furnished 4.5 BHK Duplex Experience the pinnacle of sky-living in this expansive 4,306 sq. ft. air-conditioned duplex perched on the 18th and 19th floors of Bangalore’s most iconic integrated township. This residence features a double-height volume with two distinct living areas and a dedicated study, perfectly blending social entertainment with private retreat. The interior is finished with high-quality woodwork and curated furniture, offering a turnkey solution for the discerning urban family. The apartment includes a separate staff quarters with an independent entrance and four dedicated covered parking slots. Located within a sprawling 105-acre blue-ribbon estate, residents enjoy a prestigious lifestyle with onsite luxuries including a cricket ground, the Sheraton Grand hotel, and premium retail at the Forum Shantiniketan Mall. Location: Prestige Shantiniketan, Whitefield Price: 8.6 Cr Size: 4,306 Sq. Ft. Configuration: 4.5 BHK (4 Bedroom + Study + Maid's Room) Unique Feature: Rare duplex configuration with 4 covered parking spots and 100 percent power backup for ACs Status: Ready to Move

ApartmentFloor 19

Homes for rent

View all →
Whitefield | 4 BHK Duplex Residence | 5,000 Sq. Ft.| 3.5L Rent

Whitefield | 4 BHK Duplex Residence | 5,000 Sq. Ft.| 3.5L Rent

₹3.5 L

Whitefield/Bangalore

5,000 sqft4 beds4 baths

Total Environment Windmills of Your Mind | 4 BHK Organic Luxury Duplex Experience an architectural masterpiece in one of Bangalore's most iconic landmark communities. This expansive 5,000 sq. ft. duplex at Windmills of Your Mind seamlessly blends natural elements with high-end modern living, featuring signature earth-toned aesthetics, expansive glass facades, and sprawling terrace gardens. Located in the heart of the EPIP Zone, this residence offers a retreat-like atmosphere for expatriates and C-suite executives who value privacy and world-class design within the city's primary tech corridor. The residence features a double-height living area that maximizes natural light, custom handcrafted woodwork, and a modular kitchen equipped with premium fittings. Situated within a 24-acre lush gated township, the property offers a resort-style lifestyle defined by a central lake, heated pools, and a dedicated clubhouse with elite sporting facilities. Location: Total Environment Windmills of Your Mind, EPIP Zone, Whitefield Rent: ₹3,50,000 per month (Inclusive of Maintenance) Size: 5,000 Sq. Ft. Built-up Area Configuration: 4 BHK Duplex plus Dedicated Staff Quarters Unique Feature: Double-height living volume with two signature landscaped terrace balconies Status: Ready for Immediate Possession

Land
Whitefield | 5 BHK Luxury Villa | 11,000 Sq. Ft. @ ₹2.75 Lakhs/Mth

Whitefield | 5 BHK Luxury Villa | 11,000 Sq. Ft. @ ₹2.75 Lakhs/Mth

₹3 L

Whitefield/Bangalore

11,000 sqft5 beds5 baths

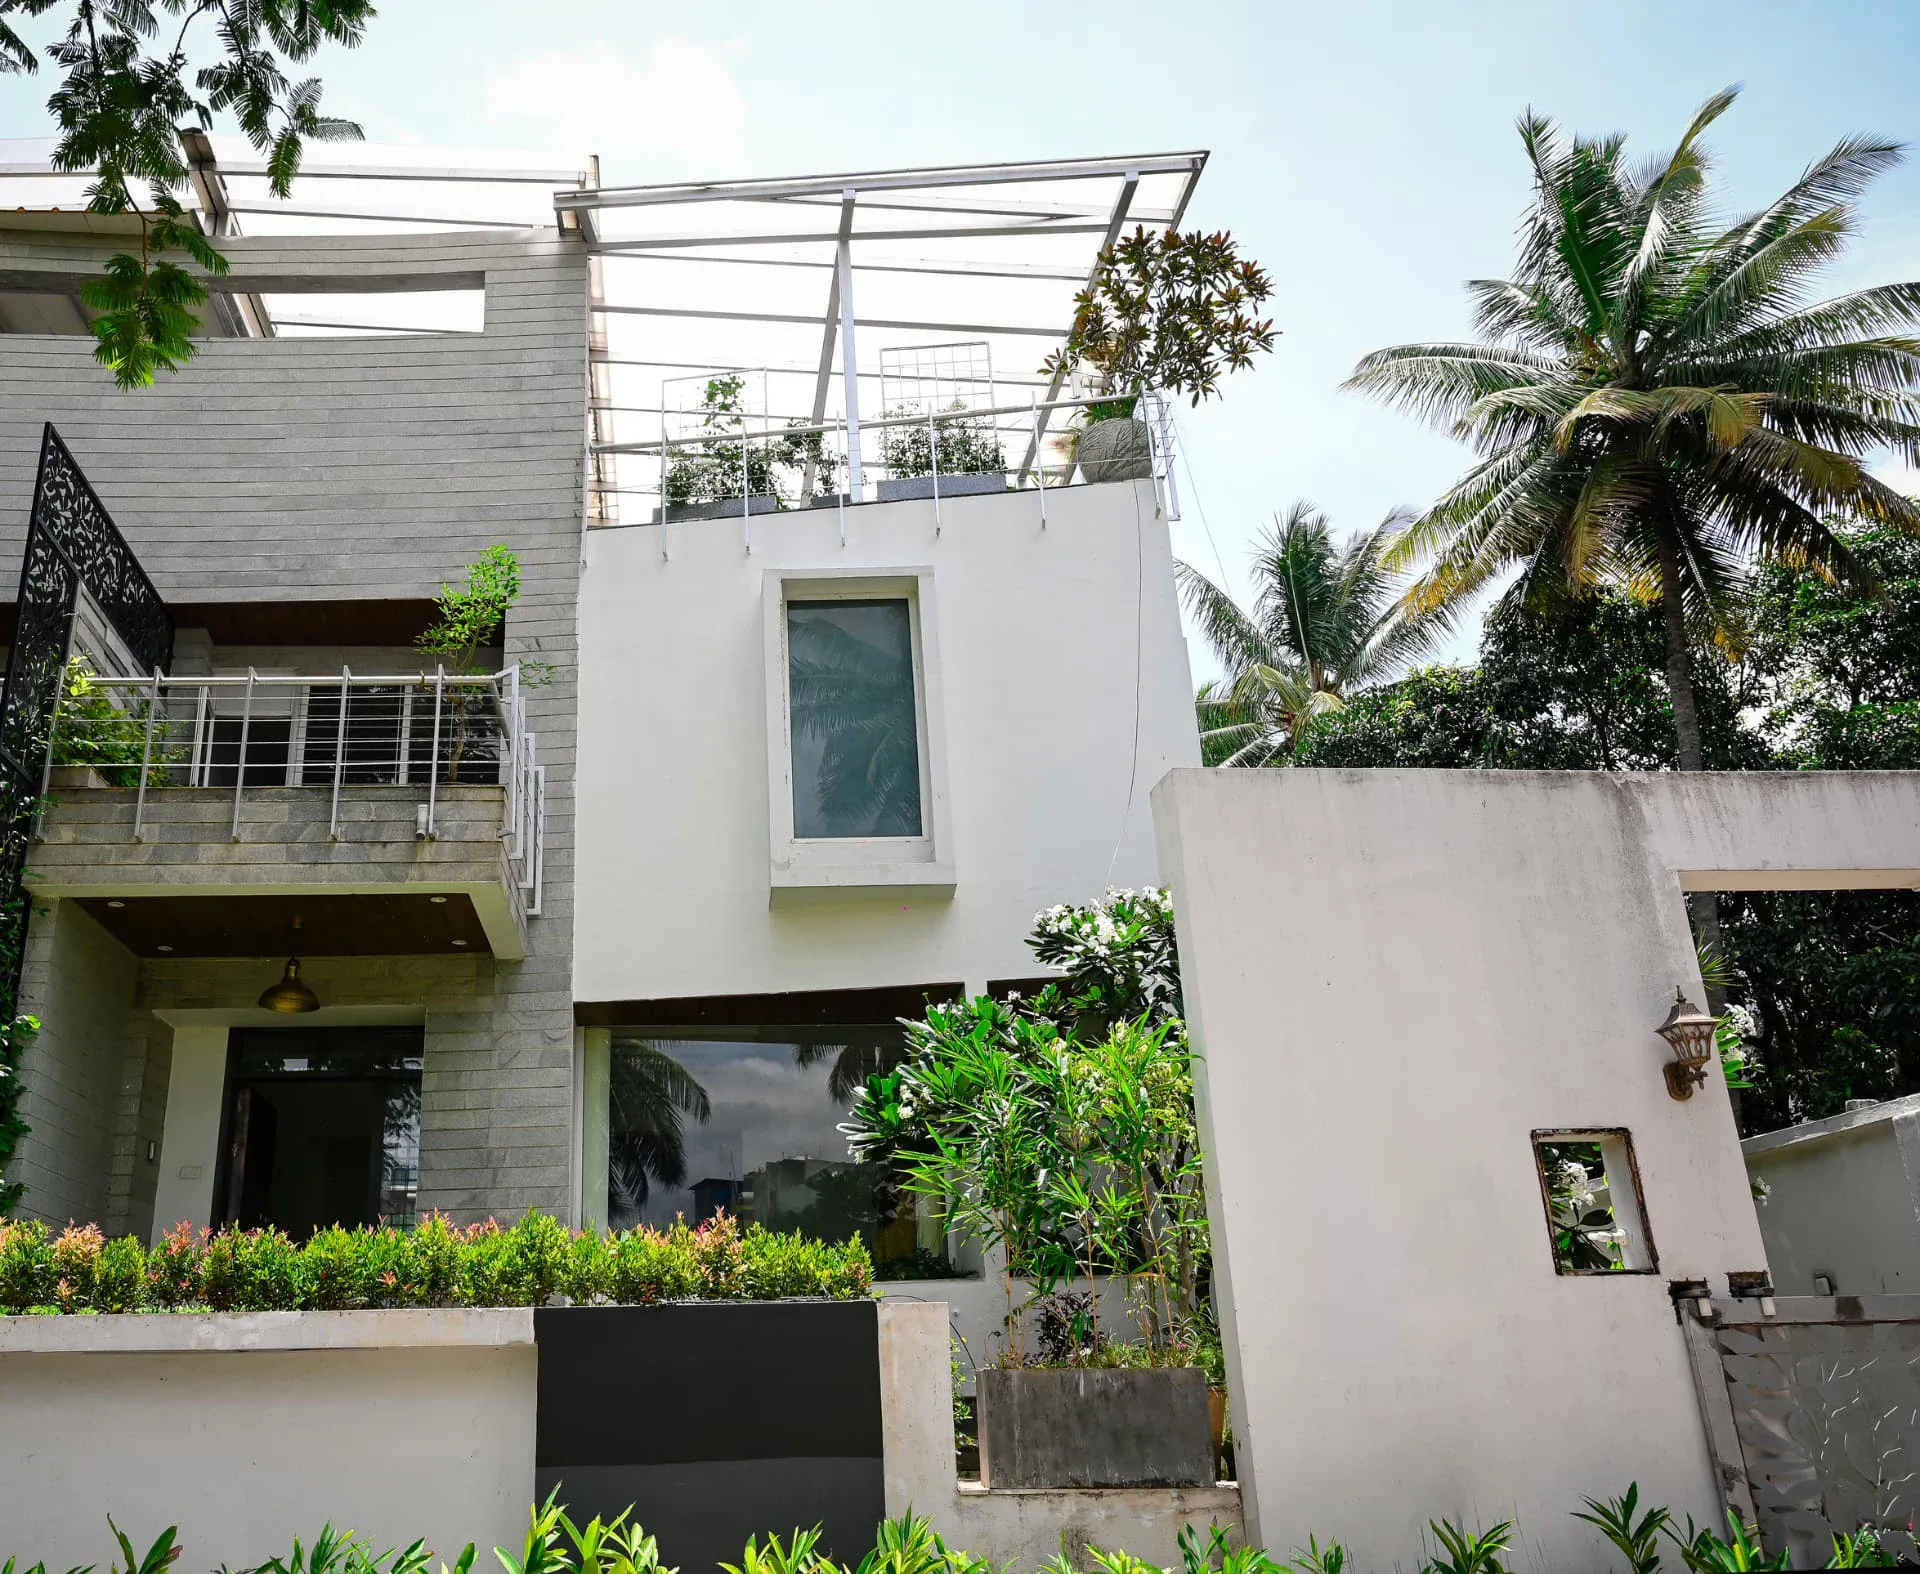
Prestige Laughing Waters, Whitefield | 11,000 Sq. Ft. 5 BHK Villa An architect-crafted masterpiece situated in a quiet cul-de-sac within Whitefield’s premier tech corridor, this semi-detached luxury villa in Prestige Laughing Waters offers unparalleled scale. The residence spans four levels, including a basement, and is designed around a soaring four-storey skylit central atrium that bathes the interiors in natural light. The quadruple-aspect architecture creates a seamless flow across five generous en-suite bedrooms, each featuring private balconies and built-in wardrobes. The home is anchored by a private 40 x 20 ft aqua-blue tiled indoor pool located directly under the glass atrium, complete with a dedicated children's splash area, making it an ideal sanctuary for a discerning family. Other Details: The villa is finished to high standards with a modern black metallic tiled kitchen equipped with an integrated oven, hob, chimney, breakfast bar, and a walk-in larder. A private elevator services all levels from the basement to the second floor, providing easy access to the fully equipped basement gym and the open mezzanine gallery den. The property includes two independent staff quarters with their own kitchen and separate exterior entrance. Residents enjoy the serenity of a 46-acre tree-lined gated community with 24/7 security, located within 10 to 25 minutes of ITPB, Bagmane Tech Park, and prestigious international schools. The home provides covered and driveway parking for three or more vehicles. Key Facts: Location: Whitefield Rent: ₹2.75 Lakhs/Mth Plot Area: 8,800 Sq. Ft. Built-Up Area: 11,000 Sq. Ft. Configuration: 5 BHK Parking: 3+ Covered Spaces Community Highlights: 46-Acre Gated Community, 24/7 Security, Private Pool, Gym, Elevator Status: Ready to Move

VillaEast facing
Whitefield | 4 BHK Luxury Villa | 11,000 Sq. Ft. @ ₹5.50 Lakhs/Mth

Whitefield | 4 BHK Luxury Villa | 11,000 Sq. Ft. @ ₹5.50 Lakhs/Mth

₹5.5 L

Whitefield/Bangalore

11,000 sqft4 beds4 baths

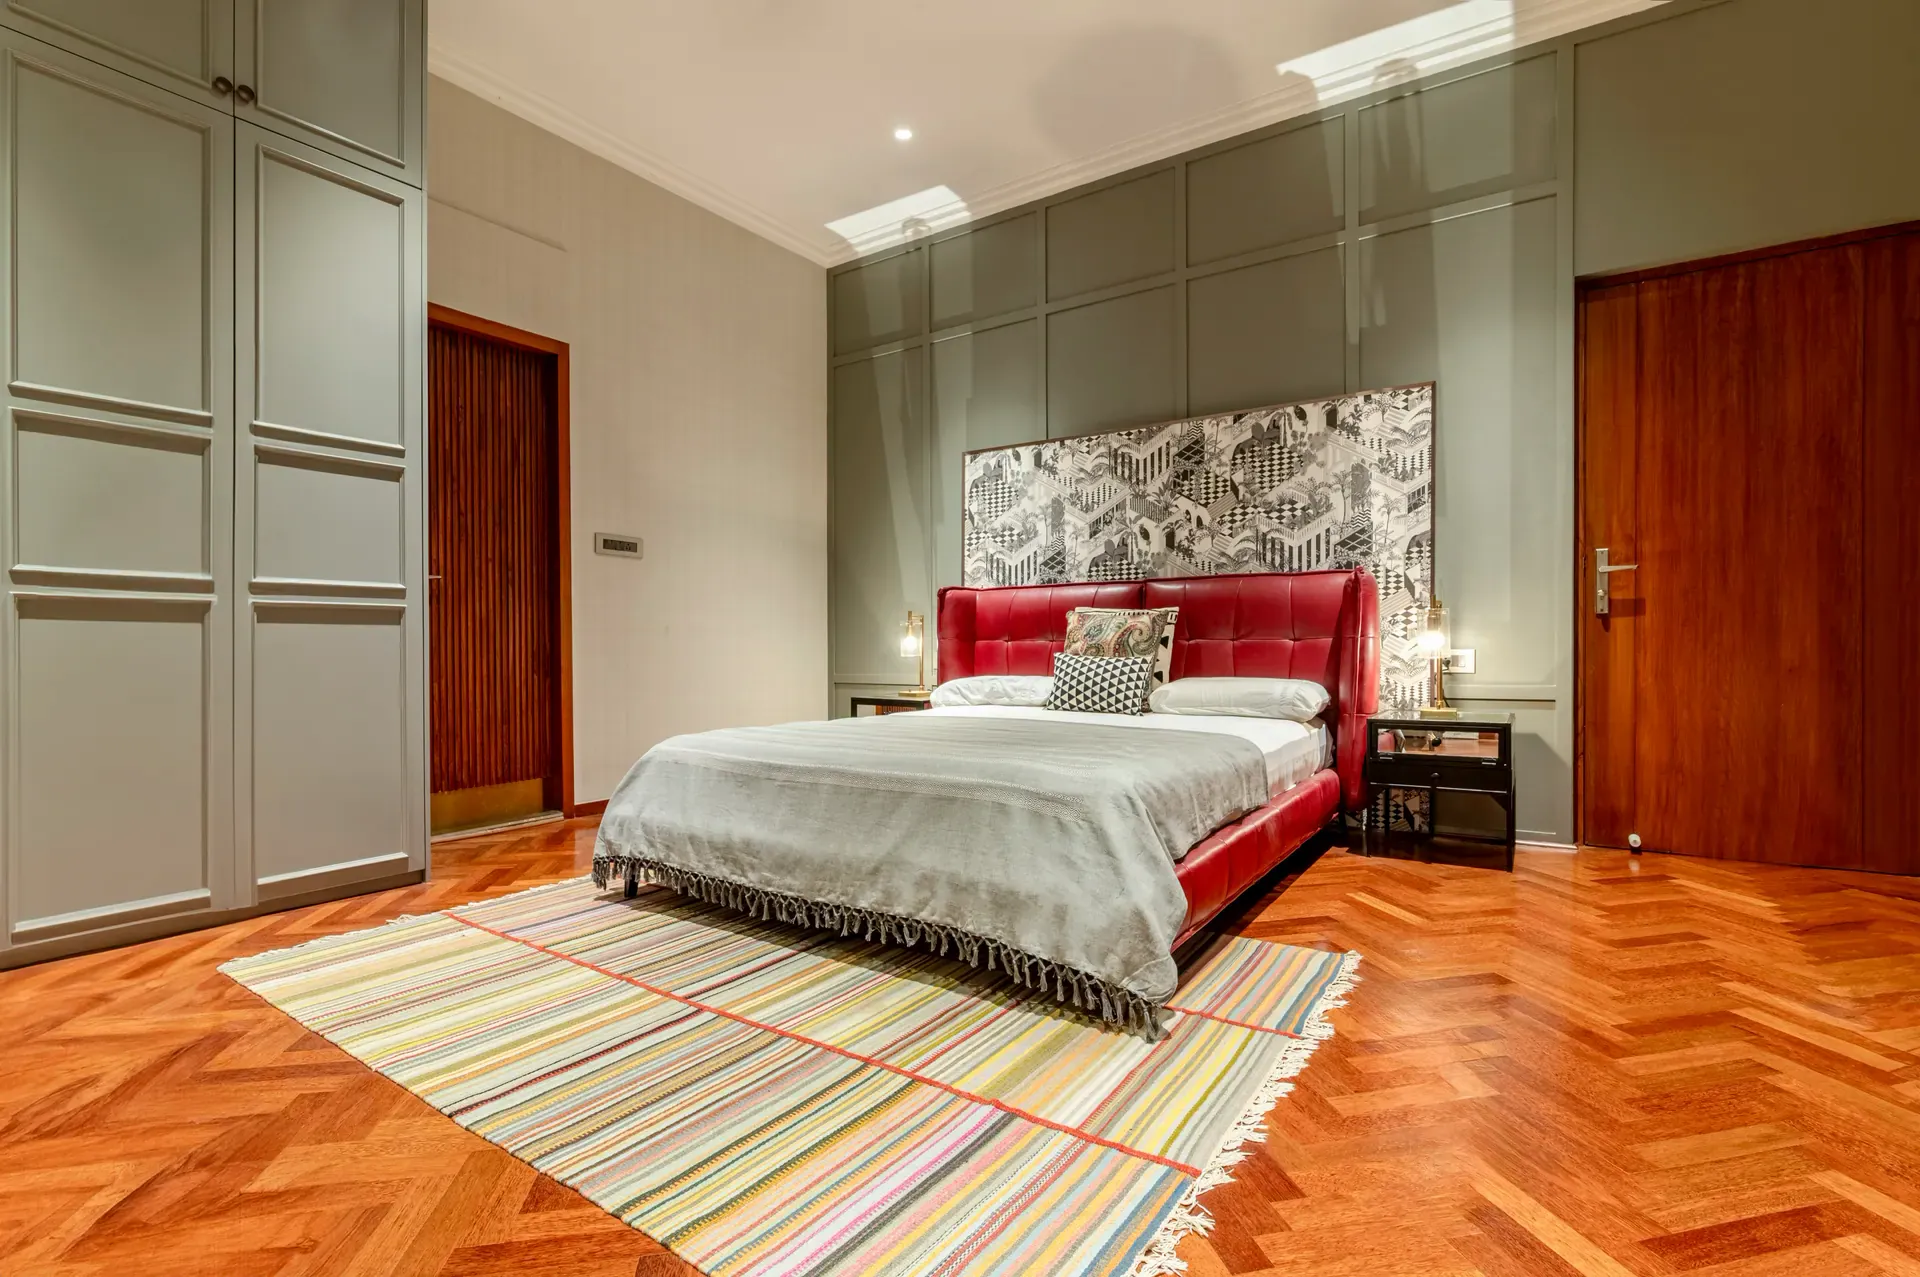
Available for lease is an architecturally bespoke 4 BHK designer duplex villa situated in a quiet cul-de-sac of Prestige Laughing Waters, Whitefield. Unlike generic builder rentals, this home has been lived in and customized by its owners with curated art, rich natural textures, and grand entertaining zones. Spanning approximately 11,000 sq. ft. of built-up space on an 8,800 sq. ft. private plot, it offers total privacy and unmatched luxury. Key Residence Highlights 4 Thematic Bedroom Suites: Master Canopy Suite: Features dual-aspect pool views, private balcony, walk-in dressing area, and herringbone wooden floors. Teal Suite: Elegantly finished with a four-poster bed and en-suite teal designer bath. Grey-Blue Retreat: Calm, understated guest suite. Red Accent Suite: Striking bedroom with custom red headboard, ideal for guests or a creative studio. Total of 7 luxury bathrooms across the villa. Private Entertainment & Wellness: Home Cinema: Dedicated private screening room with plush red leather recliners, projector screen, and warm acoustic cove lighting. Indoor Pool: Turquoise mosaic lap pool beneath a 4-storey skylit glass atrium (shared strictly with the twin villa only). Glass-Walled Gym: Fully equipped workout space adjacent to the pool with natural daylight. Members'-Club Bar Lounge: Deep blue walls, backlit bar counter, and an elevated glass mezzanine study. Living, Dining & Kitchen: Double-height reception rooms with exposed brick, jewel-toned seating, and glass doors opening to the garden. Formal 10-seater dining room with sculptural lighting. Contemporary kitchen with integrated Häfele appliances, center island with bar stools, walk-in larder, and segregated wet utility. Intricately carved solid-teak Pooja room. Outdoor & Staff: Landscaped rear timber deck with mature palms and flowering borders. Rooftop pergola terraces for evening lounging among the treetops. 2 independent maids’ rooms with separate bath and external entrance. Covered parking for 3 cars with dedicated driveway. About Prestige Laughing Waters A prestigious, mature 46-acre gated community featuring over 1,000 trees, a 2-acre forest park, children’s play areas, professional 24/7 security personnel, and wide, peaceful avenues. Location & Connectivity Schools: United World Academy (5–10 min) | The Cambridge International (15–20 min) | Greenwood High & TISB (25–35 min) Tech Corridors: ITPB Whitefield (15–25 min) | Bagmane World Tech Center (20–30 min) City & Transit: MG Road / CBD (~15 km) | Kempegowda International Airport (<60 min) Commercial Details Monthly Rent: ₹5,50,000 / month (+ maintenance) Furnishing: Semi-Furnished with designer woodwork and appliances (additional furniture negotiable) Possession: Ready to Move / Vacant

Villa
Whitefield | 4 BHK Luxury Residence | 5,395 Sq. Ft.

Whitefield | 4 BHK Luxury Residence | 5,395 Sq. Ft.

₹3.5 L

Whitefield/Bangalore

5,395 sqft4 beds

Miraya Residences, Whitefield | 5,395 Sq. Ft. Luxury Residence Experience spacious luxury living at Miraya Residences on HAL–Varthur Main Road, Whitefield, Bangalore. This 4 BHK residence includes a media room and servant room, with expansive balconies and outdoor decks. Designed with Vastu principles, the interiors offer abundant natural light and excellent cross ventilation. Connectivity to Whitefield, ITPL, Marathahalli and major corporate hubs makes this home well suited to expatriates, senior executives, corporate guest houses and premium company accommodation. Other Details: Marble flooring in the foyer, living and dining areas is complemented by premium wooden flooring in the bedrooms. Features include fitted wardrobes, air conditioning, premium lighting, ceiling fans and bathrooms with rain showers. The fully equipped modular kitchen includes a refrigerator, hob, chimney, dishwasher, washing machine and dryer. The residence benefits from 100% power backup, while community amenities include an outdoor swimming pool, spa, fitness centre, restaurant and bar. Key Facts • Location: Miraya Residences, HAL–Varthur Main Road, Whitefield, Bangalore • Built-Up Area: 5,395 Sq. Ft. • Configuration: 4 BHK with media room and servant room • Vastu: Designed with Vastu principles • Interiors: Marble and wooden flooring, fitted wardrobes and air conditioning • Kitchen: Fully equipped modular kitchen with appliances • Outdoor Spaces: Expansive balconies and outdoor decks • Power Backup: 100% • Community Highlights: Outdoor swimming pool, spa, fitness centre, restaurant and bar