Embassy Pristine - Bangalore


Type
Apartment
Area Range
2666-5384 sq ft
Price Range
₹2.19 Cr - ₹7.50 Cr
About Embassy Pristine
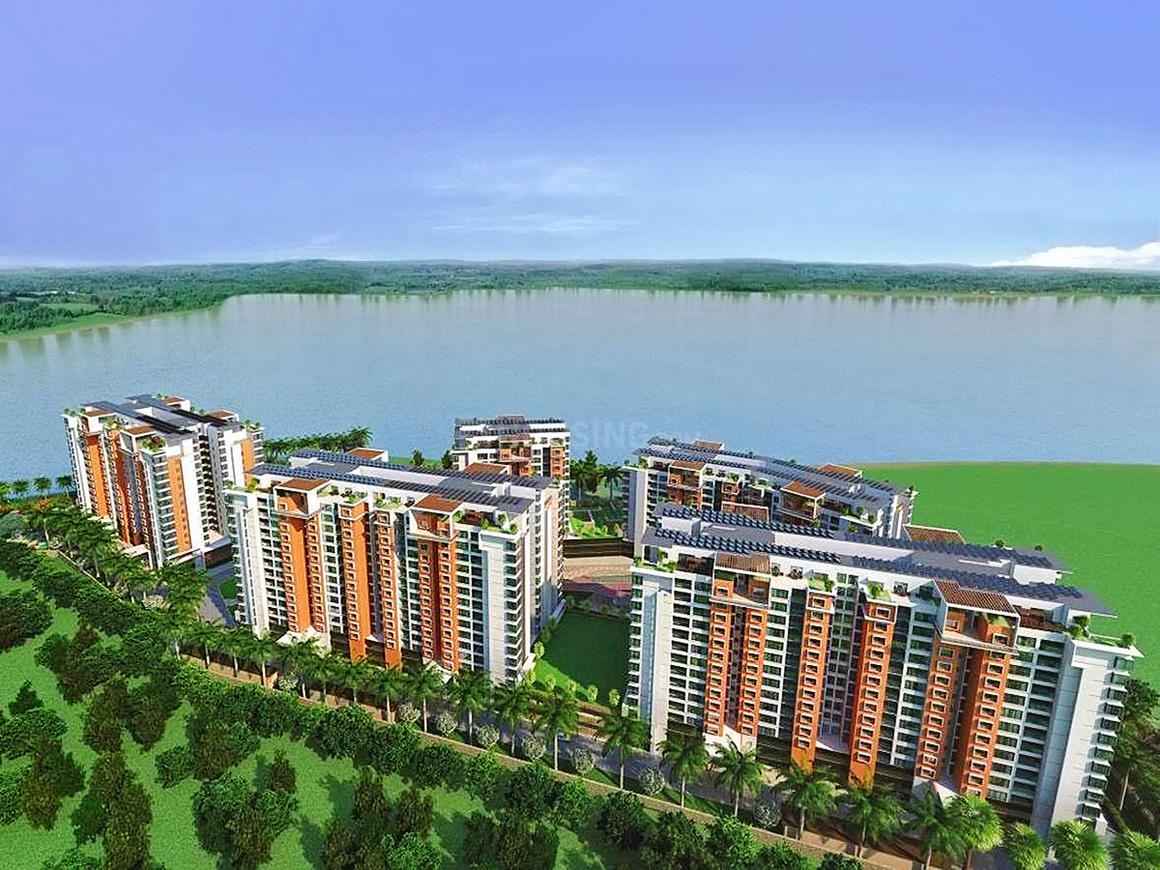


Embassy Pristine, developed by Embassy Group, is a luxury residential project in Bellandur, Bangalore. Spread across 14.5 acres, it offers 424 premium apartments with waterfront living and green surroundings. The project is designed with sustainable features and holds IGBC Green Homes Platinum Certification.
Neighbourhood
Located in Bellandur, a prime suburb in Bangalore, the property enjoys excellent connectivity to IT hubs, commercial areas, and social infrastructure. The area is known for its rapid development and proximity to key locations like Outer Ring Road, Koramangala and Sarjapur Road.
Connectivity
The project is located 800 meters off the Outer Ring Road (ORR), providing easy access to major IT parks and commercial hubs. It is well-connected to Whitefield, Electronic City, and Bangalore International Airport.
For Families
Embassy Pristine offers a range of family-friendly amenities, including children's play areas, sports facilities, and recreational spaces. Proximity to schools and hospitals adds to its appeal for families.
Lifestyle & Entertainment
Surrounded by shopping malls, restaurants, and entertainment options. The project offers a luxurious lifestyle with access to various recreational and social activities.
Amenities
Family
Security
Sports & Fitness
Clubhouse
Children
Recreation
Location
Transport
Nearby
Schools
Healthcare
Investment Outlook
Located in a prime area with excellent connectivity to IT hubs and commercial zones, offering strong appreciation potential. High rental demand due to proximity to tech parks.
Ideal For
Properties in Embassy Pristine
 Sold
Sold3 BHK Lake-Facing Apartment for Sale at Embassy Pristine, Bellandur
₹5.33 CrBellandur/Bangalore
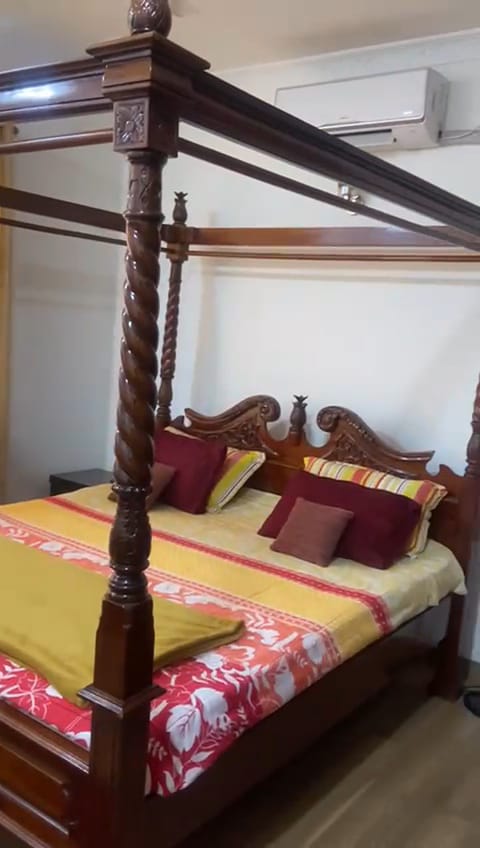
Available for direct sale at Embassy Pristine, a premium lake-facing apartment in Bellandur, off Outer Ring Road and near Koramangala. This spacious 3 BHK North-East facing unit comes with a separate servant’s quarters and two covered car parks. Overlooking Bellandur Lake, the home is tastefully semi-furnished and located in one of Bangalore’s most sought-after gated communities. Ideal for end-users or investors seeking exclusive living with serene views. Details: Project: Embassy Pristine Location: Bellandur, Off ORR / Outer Koramangala Configuration: 3 BHK + Servant Room Facing: North-East Furnishing: Semi-Furnished Parking: 2 Covered View: Lake-Facing Price: ₹5.33 Cr (Non-Negotiable, Full Cheque Only)
 Sold
SoldLuxury 3 BHK at Embassy Pristine in Bellandur
₹6.1 CrBellandur /Bangalore
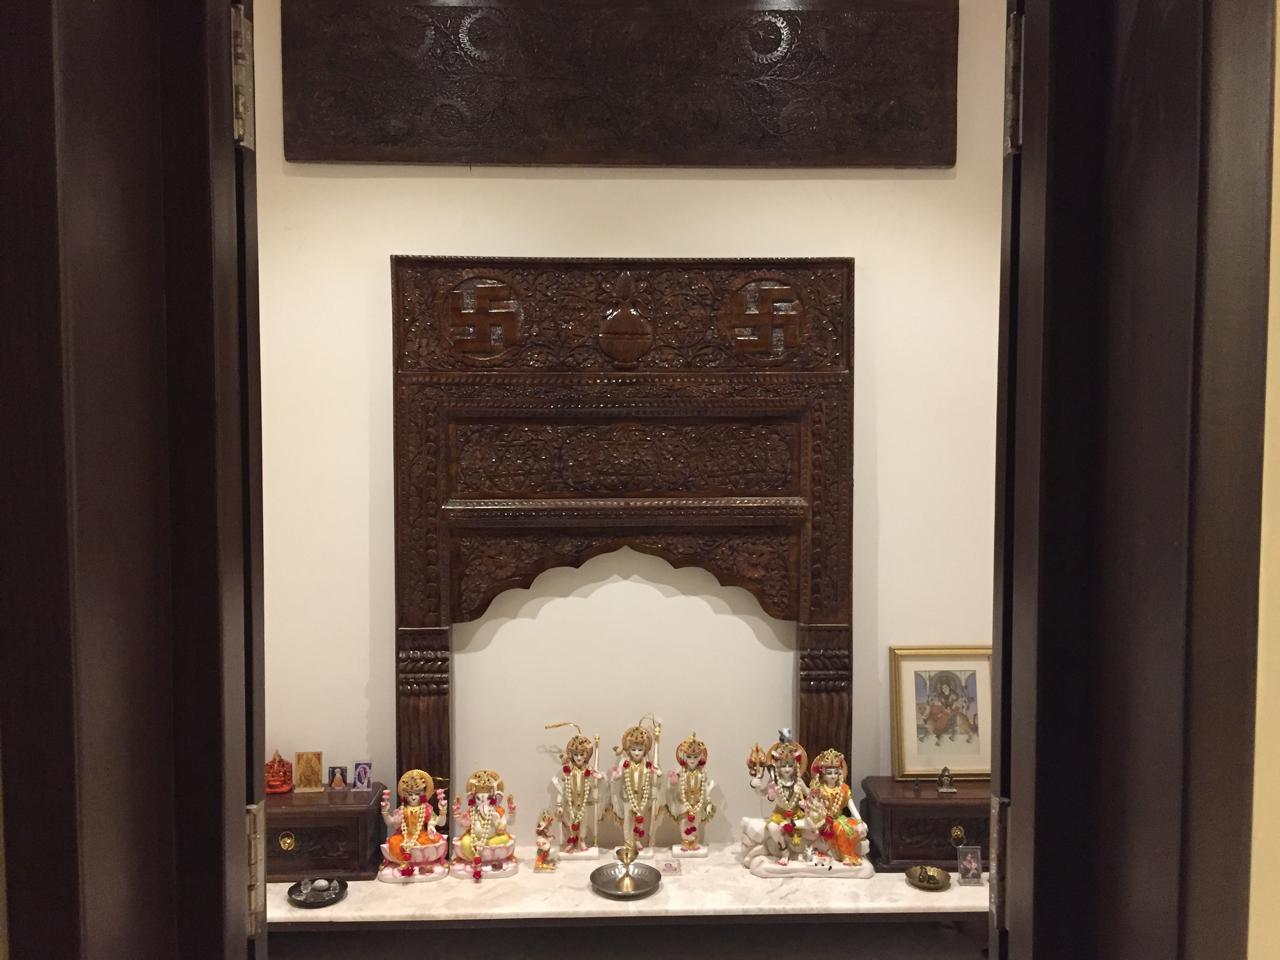
This exquisite 3 BHK apartment with a servant's quarter is a haven of luxury and sophistication, located in the prestigious Embassy Pristine. Spanning a generous 2666 Sft, this home has been meticulously crafted with architect-designed interiors, offering a unique blend of style and comfort. Situated on the 7th floor, the apartment is garden-facing, providing a serene and picturesque view that brings the beauty of nature right to your living space. The interiors are a testament to refined taste, featuring premium marble flooring in the living, dining, and master bedroom, adding a touch of grandeur. The master bedroom also includes a dedicated walk-in wardrobe, offering a perfect blend of convenience and luxury. The apartment's main door is North-West facing, in line with Vastu principles. This residence comes with two covered car parks, ensuring ample space and security for your vehicles. Key Features: Configuration: 3 BHK + Servants Quarters Area: 2666 Sft Interiors: Architect-designed with premium finishes Flooring: Premium marble in living, dining, and master bedroom Master Bedroom: Walk-in wardrobe Facing: Garden-facing Level: 7th floor Parking: 2 covered car parks Door Direction: North-West Price: 6.1 Crs (Full Cheque)